

















Address
10 170 Route, St. Stephen, NB
Price
$ 299,900
Property Attributes
- ID#NB125921
- TypeSingle Family
- Listing Status Active
- MunicipalitySt. Stephen
- CitySt. Stephen
- AreaSt. Stephen
- Postal CodeE3L 2Y8
- Style
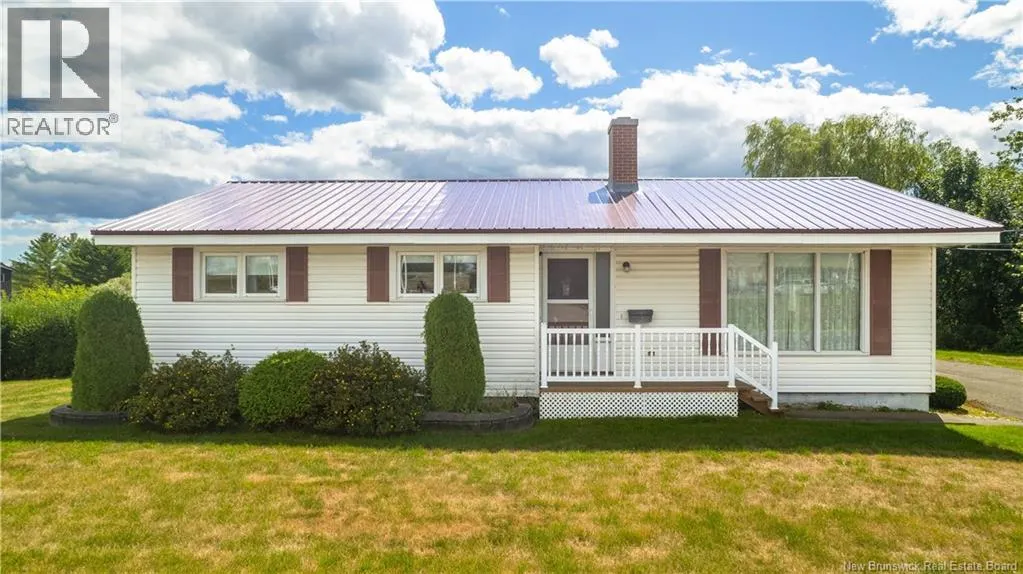
- Year Built1968
- Price$ 299,900
- Bedrooms2
- Bathrooms1
- Half Bathrooms0
- Sqr Footage1156
- Lot Size1.6 Acres
Data Source:
Canadian Real Estate Association (CREA)
Property Description
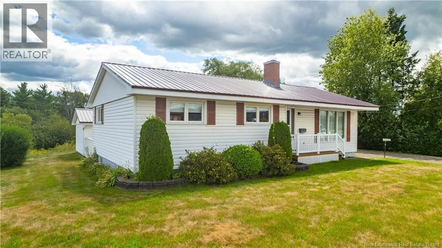
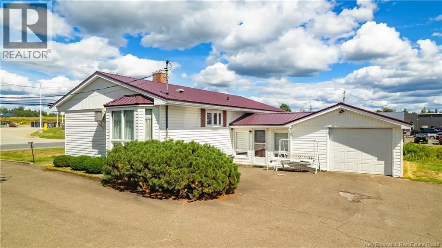
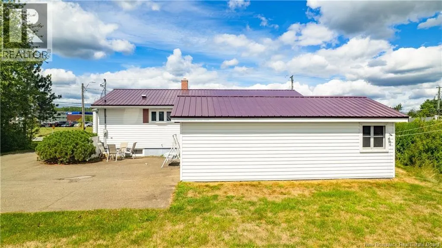
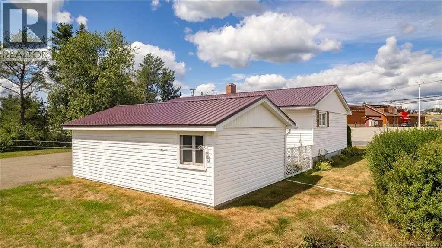
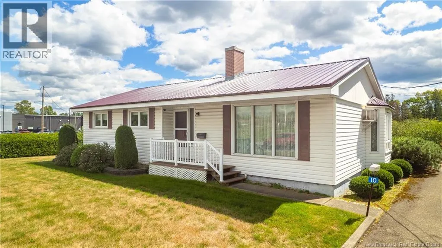
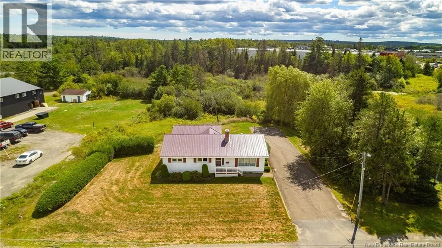
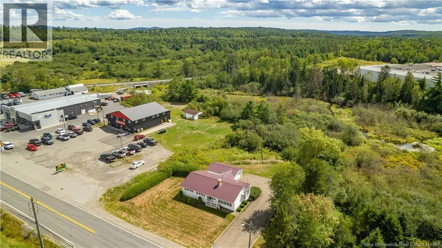
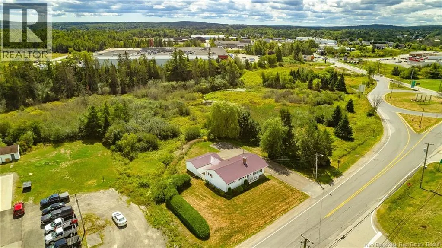
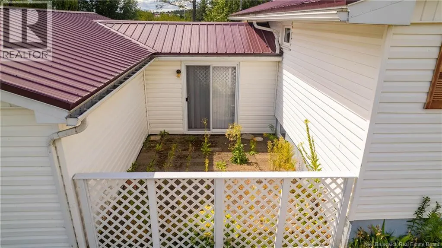
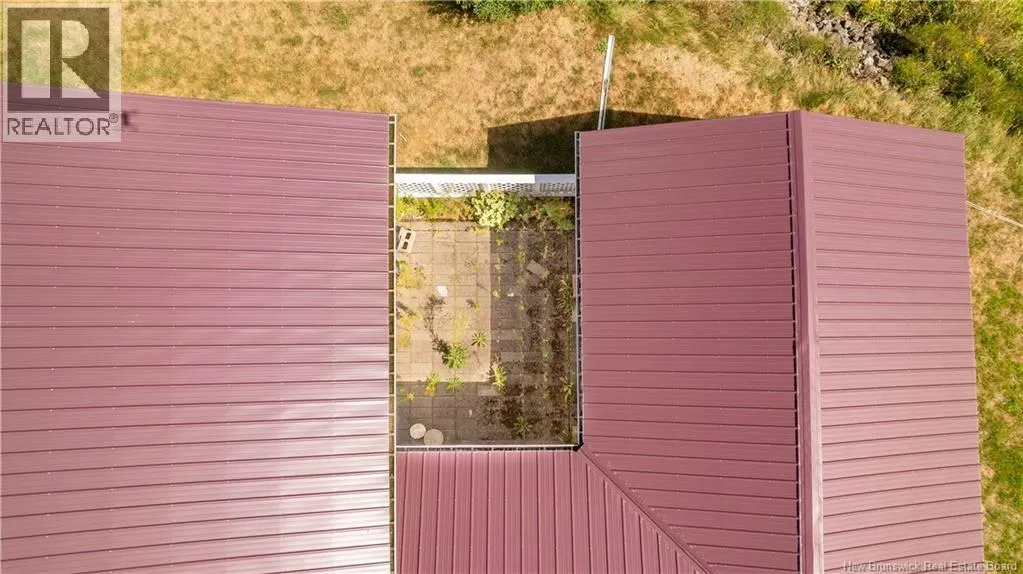
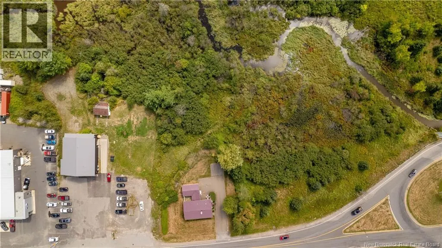
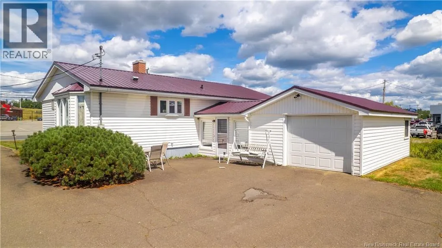
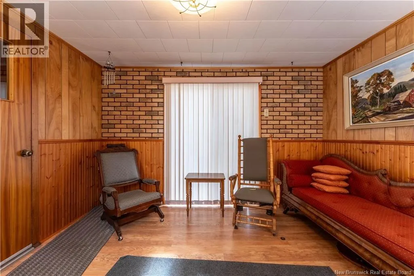
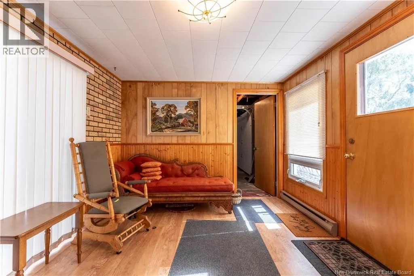
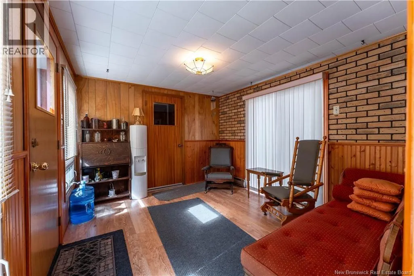
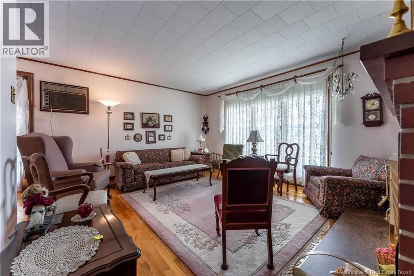
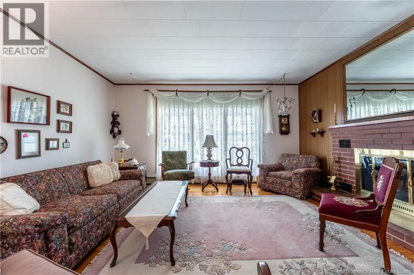
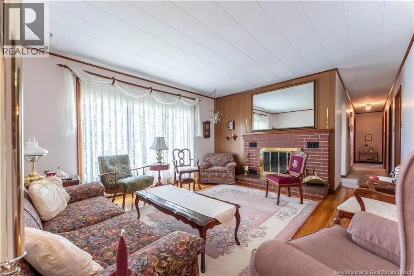
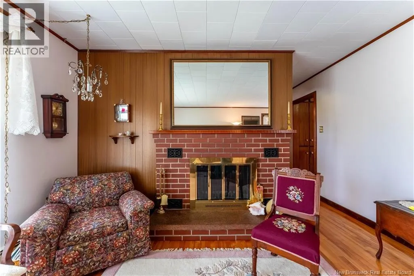
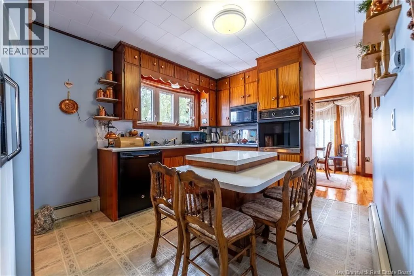
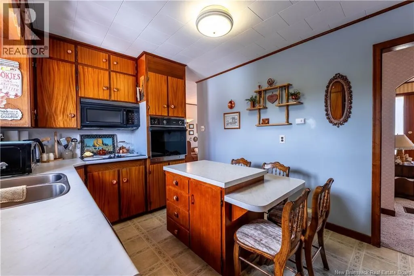
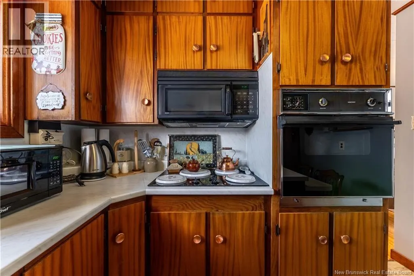
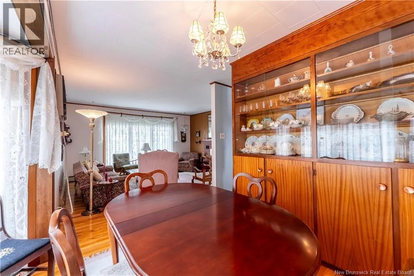
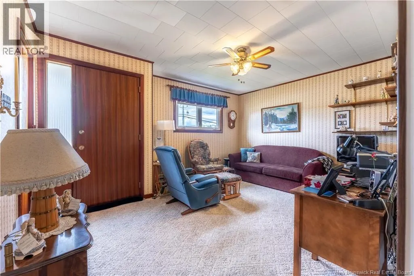
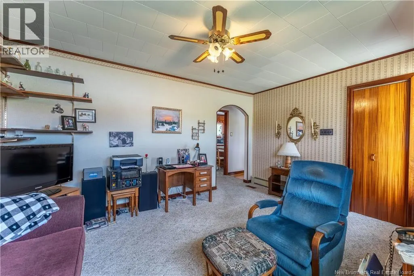
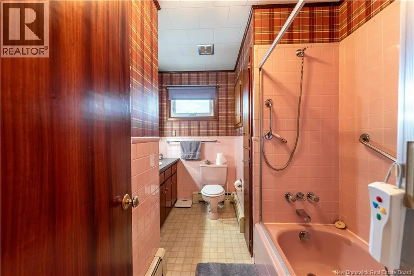
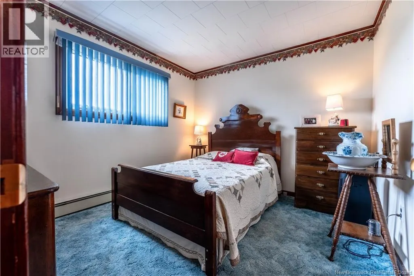
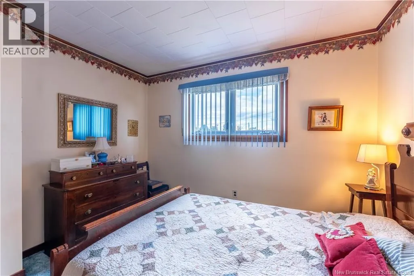
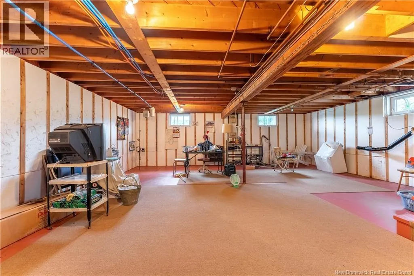
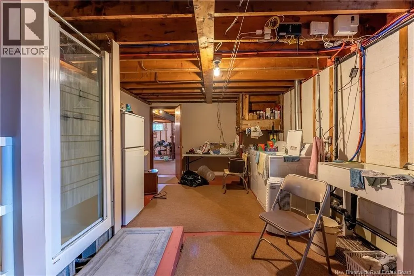
Introducing the charming property at 10 Route 170, St Stephen, NB E3L 2Y8. This distinctive home offers a perfect blend of residential comfort and commercial potential. This well-maintained residence boasts a generous living space of 1,100 square feet with the flexibility to suit various needs. It features two spacious bedrooms and one bathroom, with the potential to add an additional bedroom on the main level. The expansive basement presents excellent development opportunities - ideal for those seeking extra space or planning to set up a home office. The exterior of this home is as captivating as its interior. Set on a lush 1.6 acre lot, the property is enveloped by mature trees that provide ample privacy. A paved driveway leads up to the house, while a serene river flowing at the back adds to its charm. The new metal roof not only enhances its curb appeal but also promises durability. Inside, you'll find plenty of storage options catering to your organizational needs. The thoughtful layout ensures every inch of space is utilized efficiently. Whether you're looking for a comfortable abode or considering setting up a commercial venture in a prime location - this property offers immense possibilities! Come discover why 10 Route 170 should be your next investment. (id:7434)
General Features
| Features | Level lot, Treed |
|---|---|
| Property Type | Single Family |
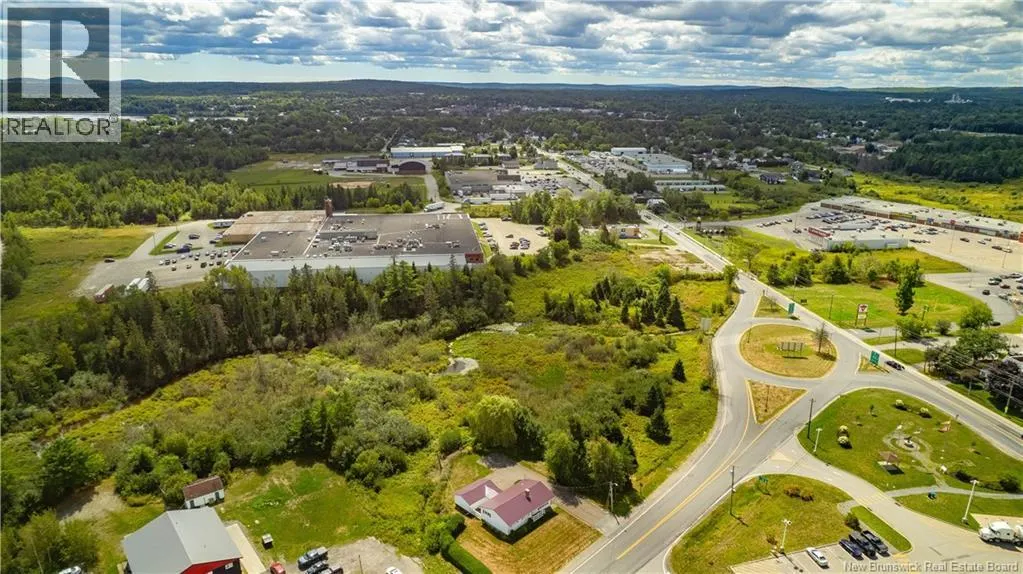
| Location Description | Located at the beginning of Route 170, just after the traffic circle. Located across from the Irving station, and beside the Ford auto dealership. |
| Foundation Type | Concrete |
| Building Type | House |
| Ownership Type | Freehold |
Interior Features
| Building Fireplace Present | False |
|---|---|
| Building Heating Type | Hot Water, Radiant heat |
| Building Heating Fuel | Electric |
| Construction Style Attachment | Detached |
| Flooring Type | Carpeted |
| Living Area Range | 1156 |
| Bedrooms | 2 |
Exterior Features
| Sewer | Septic System |
|---|---|
| Exterior Finish | Vinyl |
Room Details
| Room | Dimensions | Level | Flooring | Details |
|---|---|---|---|---|
| 3pc Bathroom | 10'0'' x 7'10'' | Main level | ||
| Bedroom | 11'7'' x 11'5'' | Main level | ||
| Dining room | 8'8'' x 9'7'' | Main level | ||
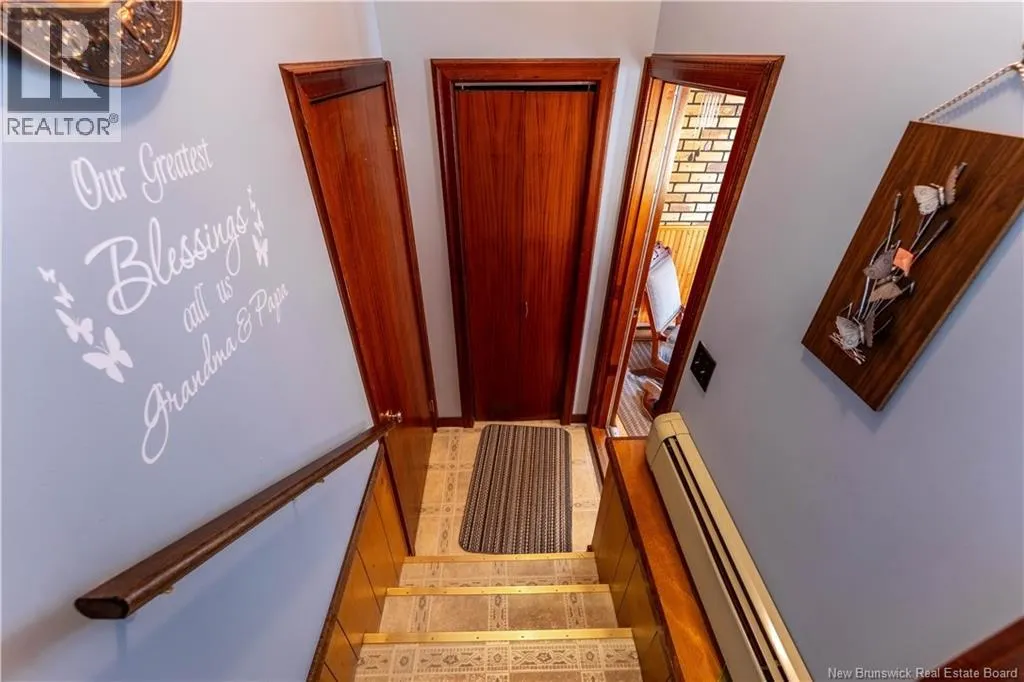
| Foyer | 6'7'' x 3'7'' | Main level | ||
| Kitchen | 14'0'' x 9'9'' | Main level | ||
| Living room | 13'0'' x 14'9'' | Main level | ||
| Mud room | 10'4'' x 11'9'' | Main level | ||
| Office | 14'9'' x 11'8'' | Main level | ||
| Workshop | 15'8'' x 25'5'' | Main level |
Amenities
- Views
- New Construction
- Adult 55+
- Lease To Own
- No Strata Fees
- Furnished
- Primary On Main
- Air Conditioning
- Seller Finance
- Green
- Fixer Upper
- Horse
- Golf
- Fireplace
- Deck
- Garage
- Basement
- Pool

Property vs Single Family Average in E3L 2Y8
Price
Year Built

 All information deemed reliable but not guaranteed. All properties are subject to prior sale, change or withdrawal. Neither listing broker(s) or information provider(s) shall be responsible for any typographical errors, misinformation, misprints and shall be held totally harmless. Listing(s) information is provided for consumer's personal, non-commercial use and may not be used for any purpose other than to identify prospective properties consumers may be interested in purchasing. The data relating